
From plot to buyer choice and Revit: one data flow in Alpha
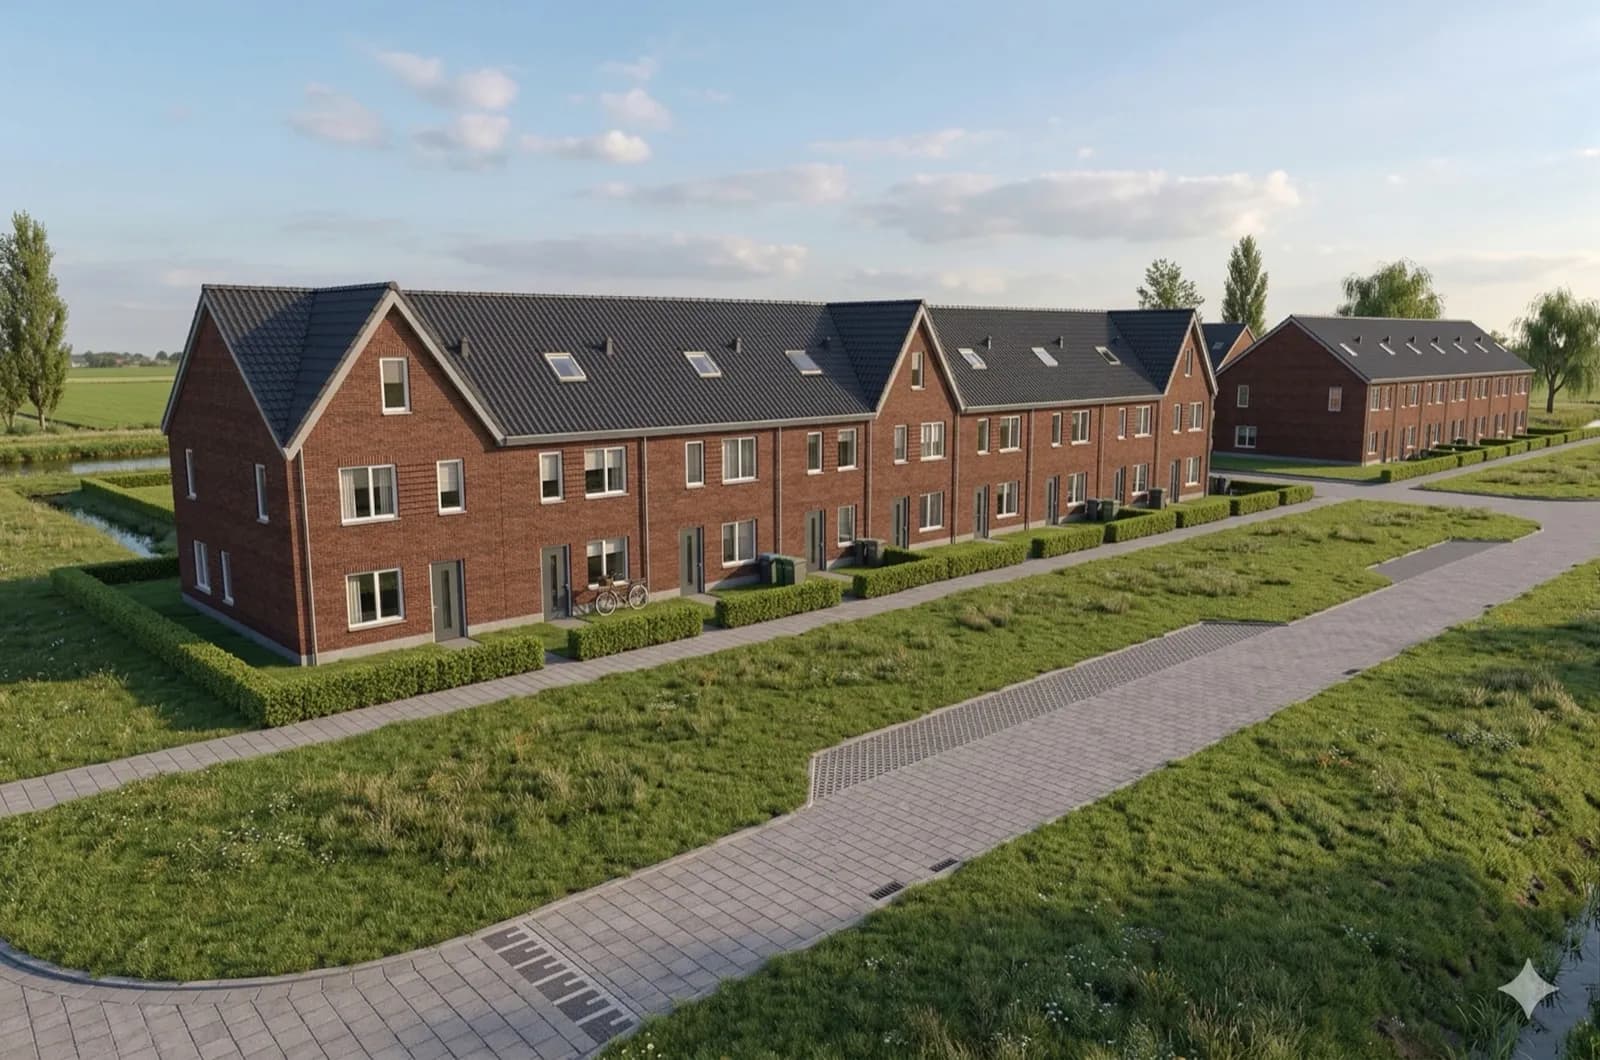
A housing project moves through several departments: a location is assessed, a design takes shape, the buyer selects options and the technical team prepares the home for construction. When every step starts with a separate dataset, choices have to be transferred repeatedly. Our Alpha demo shows these stages working from the same source data.
The journey starts with the plot. Find a location, create a project and view its surroundings in 3D. Draw a building volume and populate it with CORE-T1, our own concept home. Adjust plan options and roof types while inspecting their effect on the model.
The buyer then participates in the same process. In the home configurator, they assemble their home, add an option such as a dormer, explore the chosen variant and submit the configuration. These are concrete choices tied to a home model rather than a separate wish list.
The submitted configuration feeds the next stage. Alpha processes the choices into a Revit model with working drawings, letting technical preparation start with the variant the buyer selected. The connection between sales and technical work is part of the data flow.
The same home can then be explored in real time with photorealistic visuals in Alpha Studio. The demo connects location assessment, design, sales and technical preparation. Book a demo to explore how this flow fits your concept homes and project process.
Adapted from our project update on LinkedIn. ASRR Tech ↗
Let's talk.
Have a project in mind or want to learn more about what we do? Send us a message.