
Explore your future home before construction begins
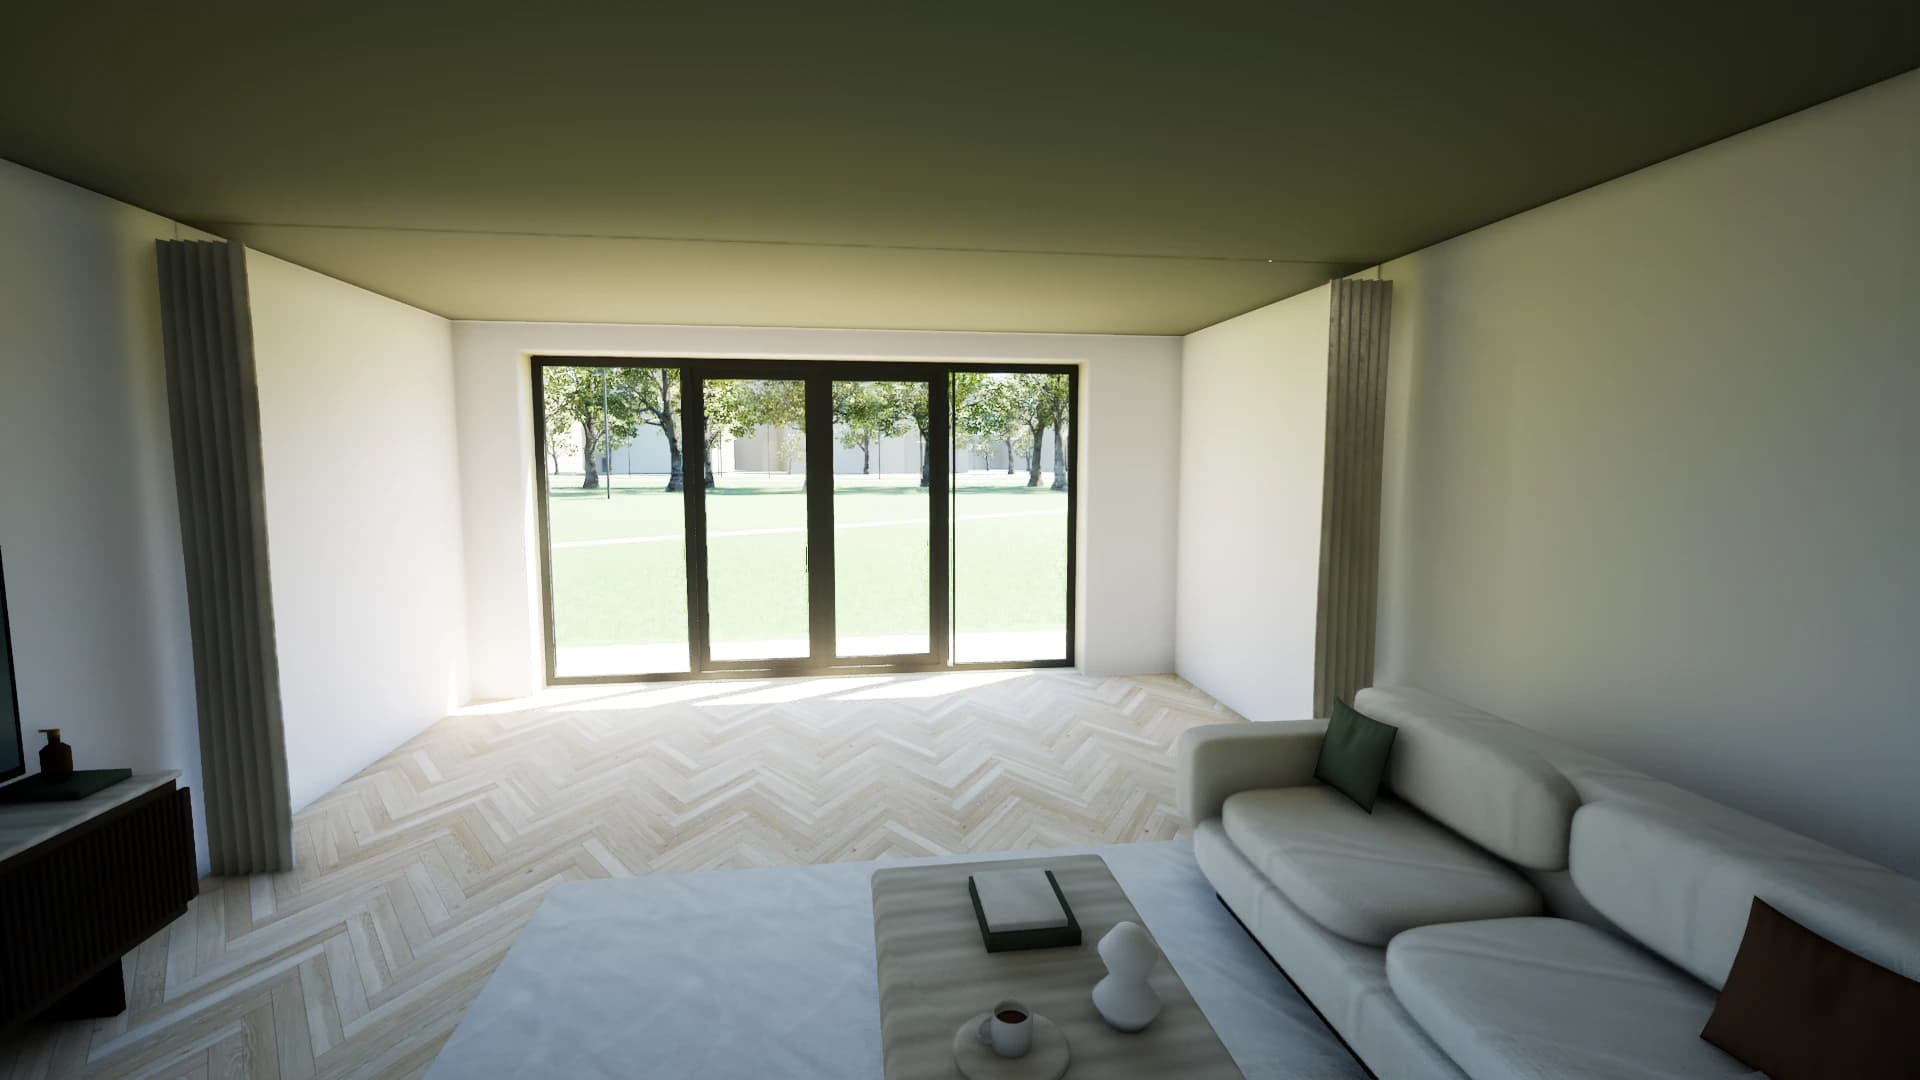
Buying a new-build home asks a lot of your imagination. You have floor plans, elevations and a list of options, while the home itself has yet to be built. How will the living room feel when you walk in? How do the kitchen and seating area connect? What changes when you choose an extension? Our updated Alpha Studio brings those questions into view.
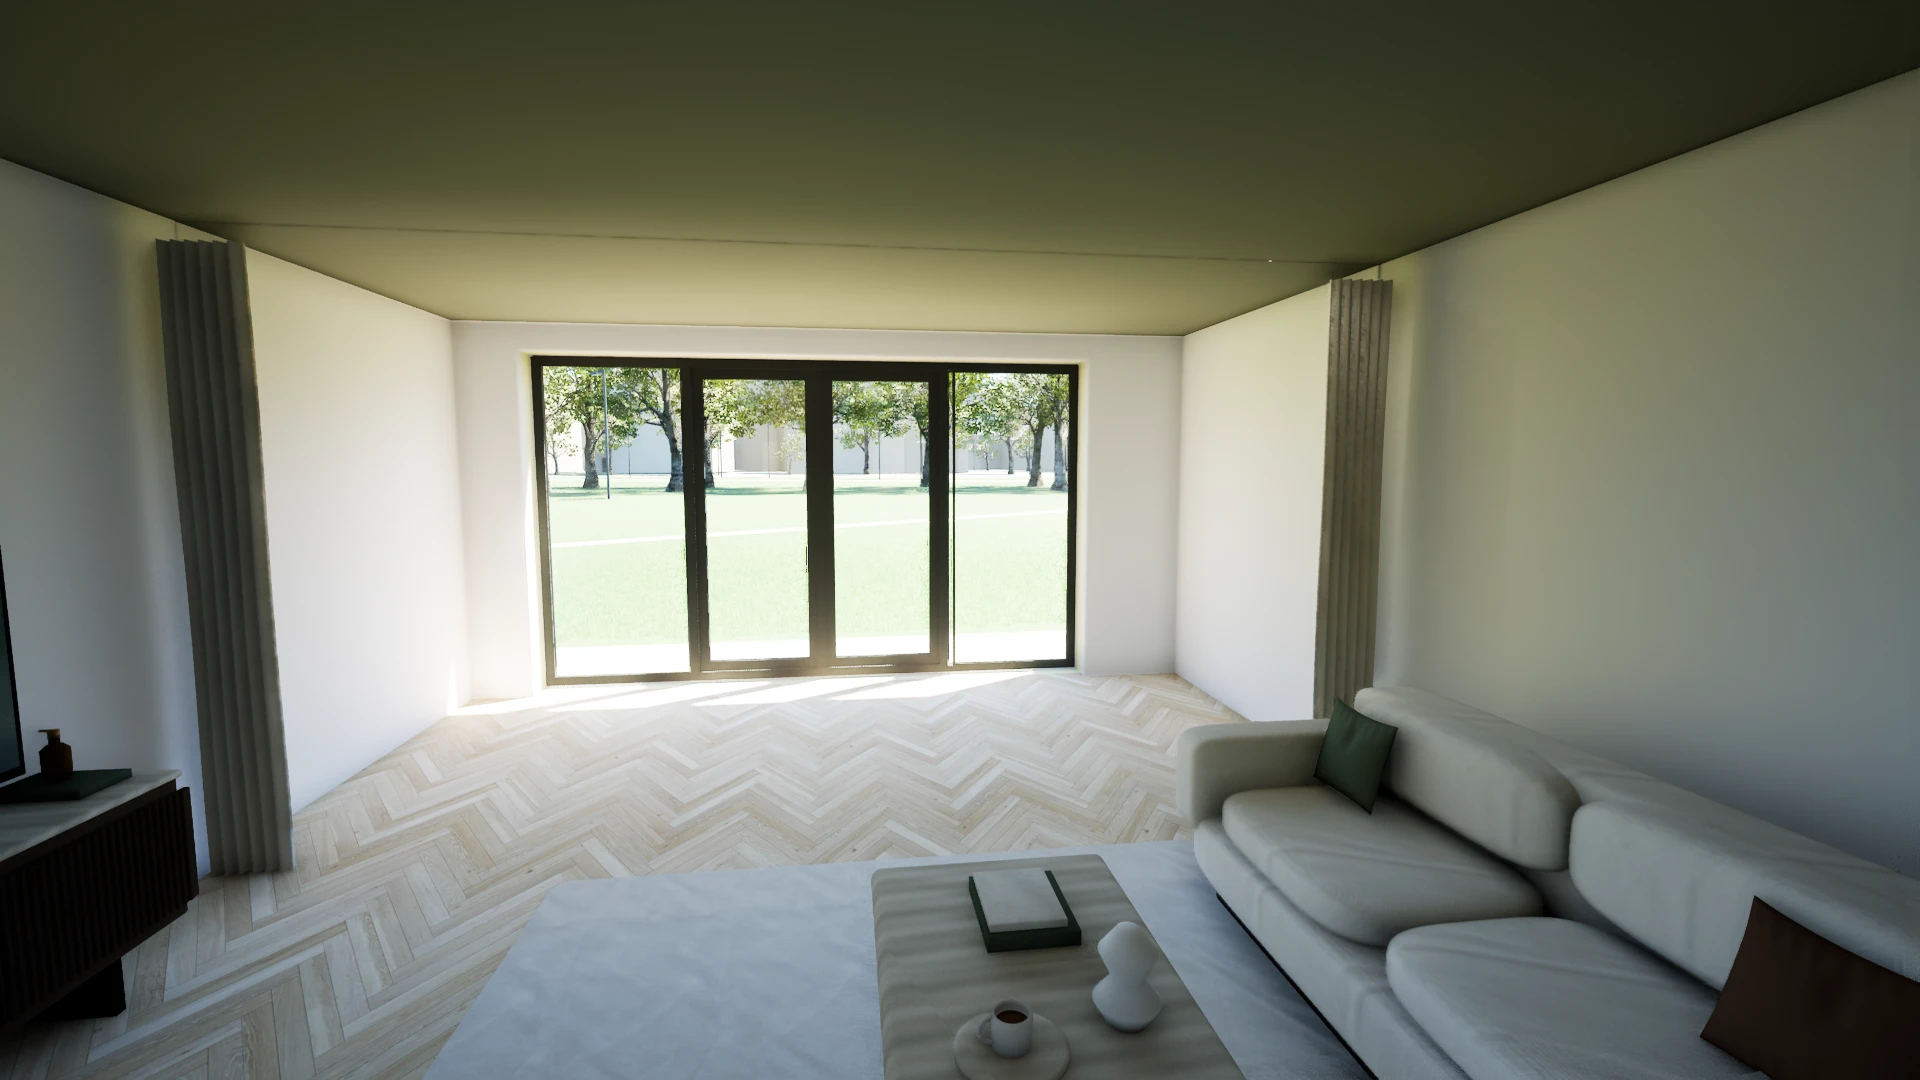
This demonstration takes you through the complete CORE-T1 home. Starting outside, the route leads through the front door into the living room and kitchen, then continues through the bathroom and three bedrooms to the attic. You see how the rooms connect as well as what each individual space looks like. That relationship helps turn a floor plan into something easier to understand.
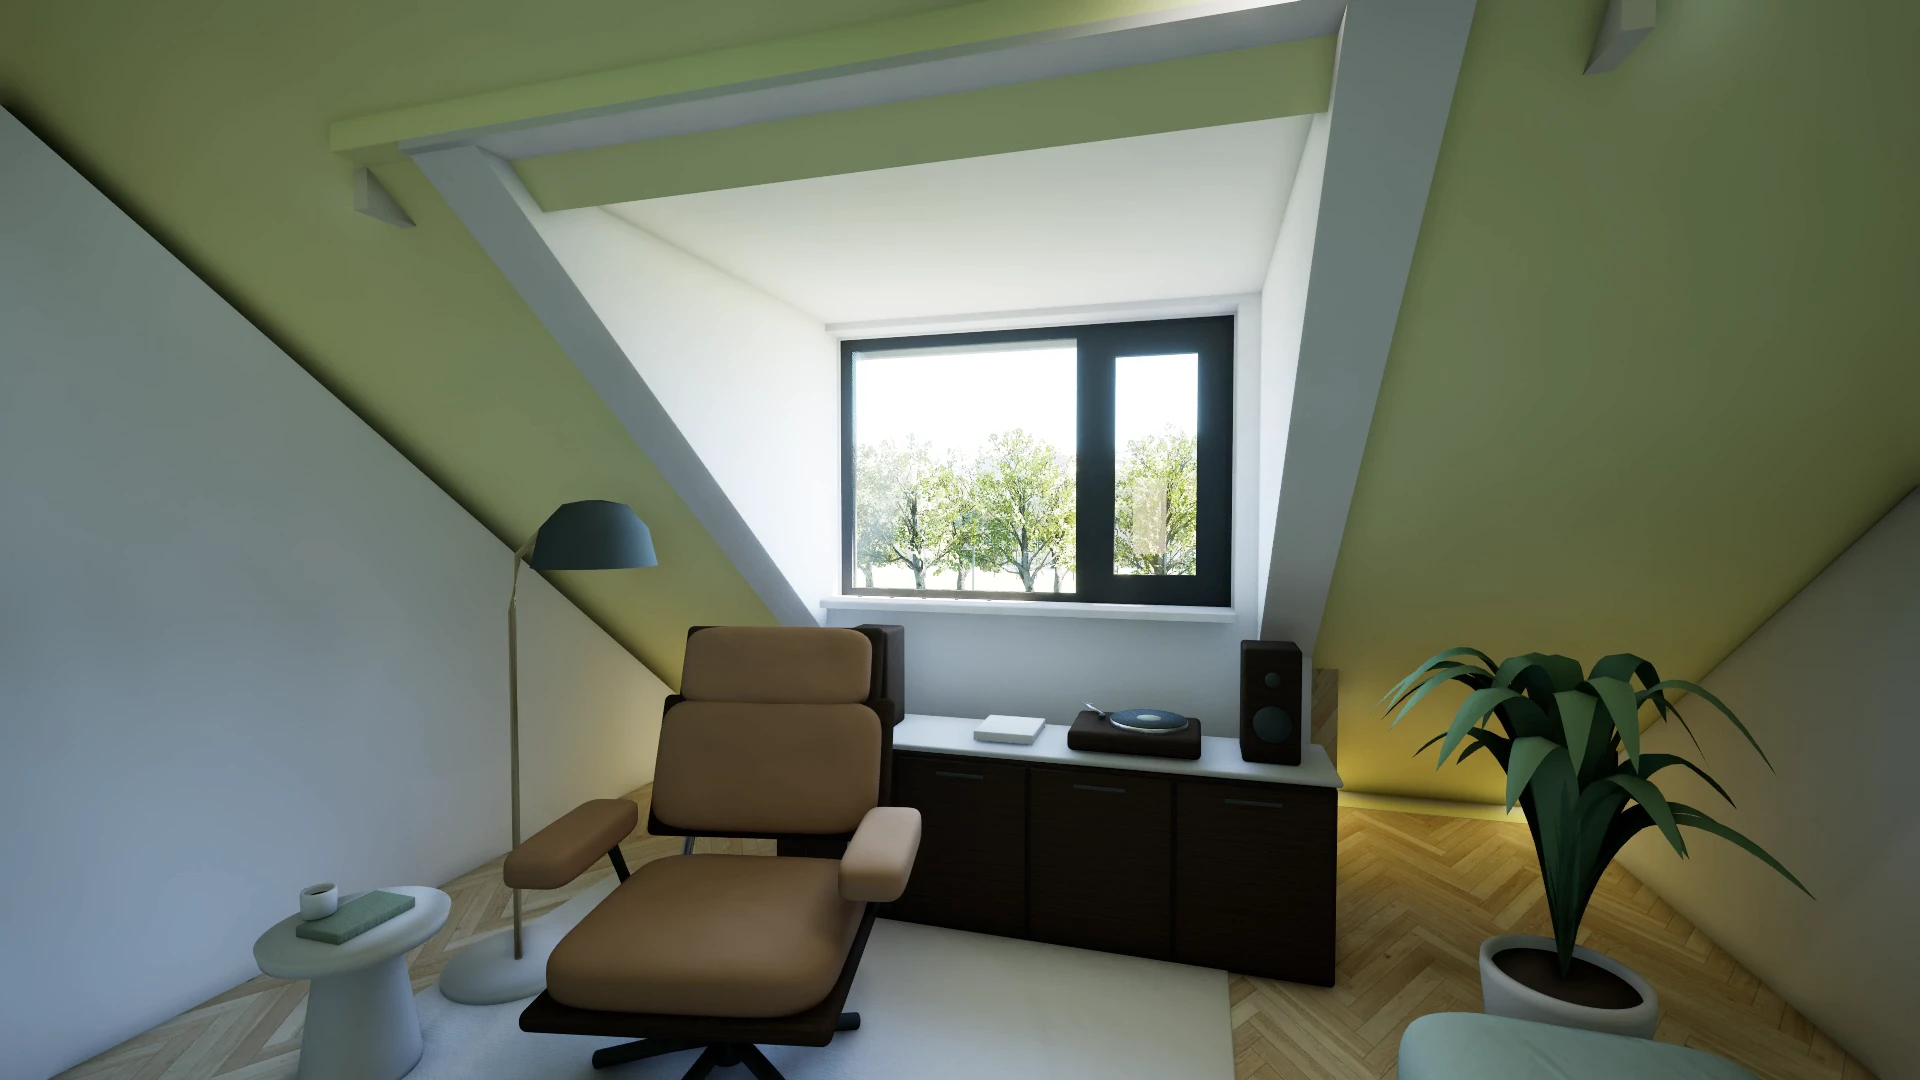
Two home options appear along the way. A 2.4-meter extension changes the ground-floor space. Upstairs, a dormer shows what a different roof configuration can mean for the attic. Switching between the variants from the same viewpoint makes the effect of a choice visible. It gives a sales conversation a practical starting point: which layout suits the way you want to live?
The tour is built from the home models and selected design options in Alpha. Alpha Studio uses Unreal Engine to present geometry, materials and lighting in 3D. Lumen and hardware ray tracing provide light, shadows and reflections. Surrounding buildings, terrain and trees also form part of the presentation, using available project information and public datasets.
We see this as an important part of the future of new-build housing: helping buyers understand their future home earlier. A spatial presentation can help them ask questions sooner, compare options and discuss expectations with the project team. Its value comes from the conversations it supports as well as the images it creates.
The video shows the current stage of our development. It is a 3D visualization of a home design, not footage of an existing property. The layouts, materials and options shown depend on the project model.
Alpha Studio sits alongside Alpha Web and the mobile app in the Alpha product family. While the web platform brings project information and processes together, Studio provides a desktop environment for realistic 3D presentations. Contact ASRR for a demonstration of how this could work for your residential development.
Visual credits: surrounding buildings from 3DBAG (TU Delft / 3DGI), CC BY 4.0; terrain data from PDOK/BGT; trees from the Municipality of Amsterdam. Narration: AI voice via ElevenLabs. Music: original composition.
Let's talk.
Have a project in mind or want to learn more about what we do? Send us a message.